


Address
11371 Calico Drive, Kansas City, MO
Price
$ 118,000
Property Attributes
- MLS#2621968
- TypeTownhouse
- Listing Status Active
- CountyJACKSON
- CityKansas City
- Area203 - South K.C. Mo-Grandview Area
- NeighborhoodCalico Farm
- Zip64137
- StyleTraditional
- Year Built1972
- Price$ 118,000
- Bedrooms2
- Full Bathrooms2
- Half Bathrooms1
- Sqr Footage2010
- Lot Size0.027319 Acres
Data Source:
Heartland MLS (HMLS)
Property Description
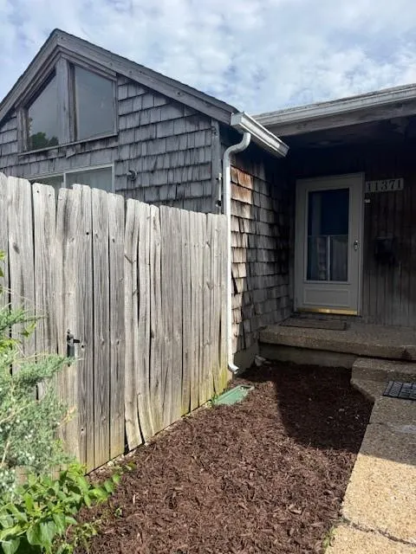
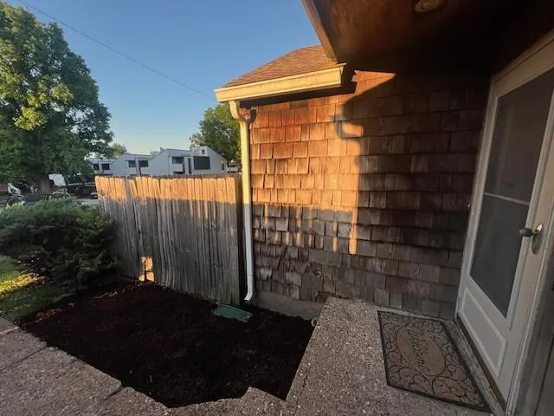
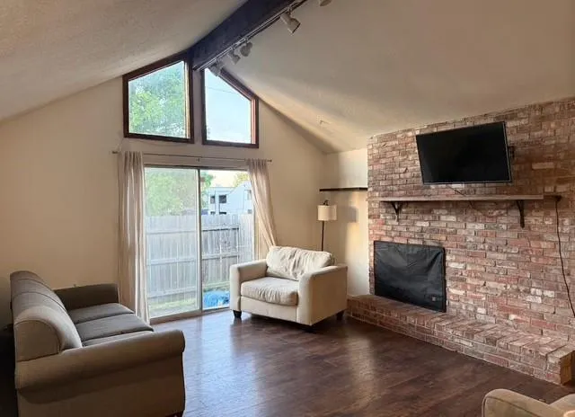
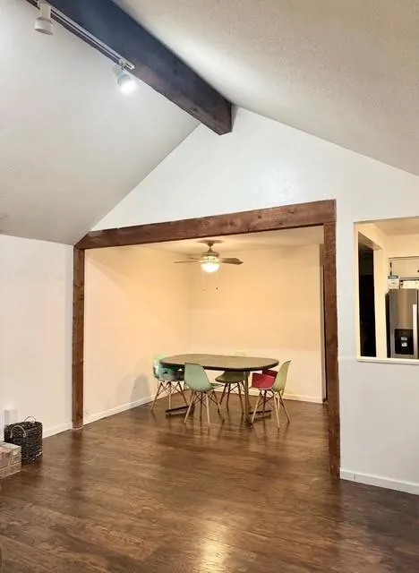
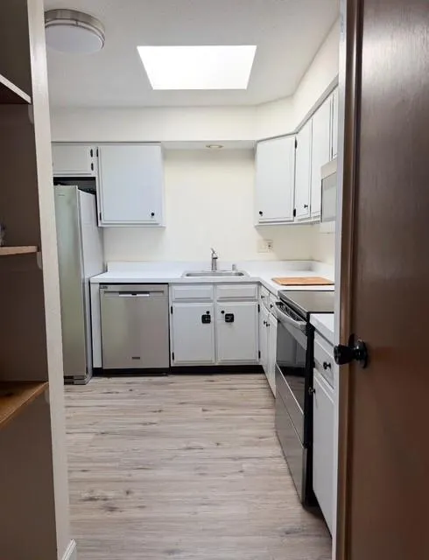
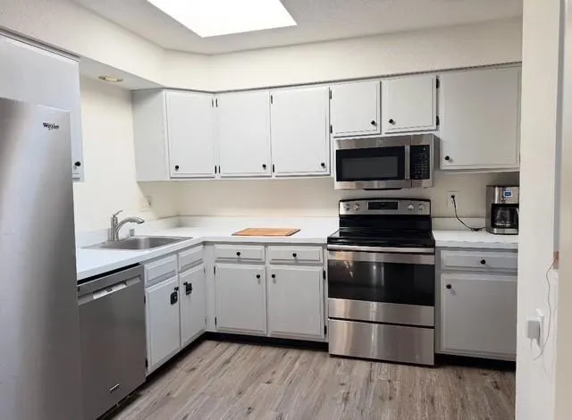
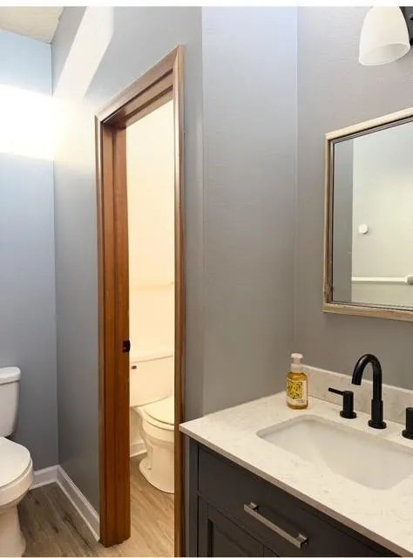
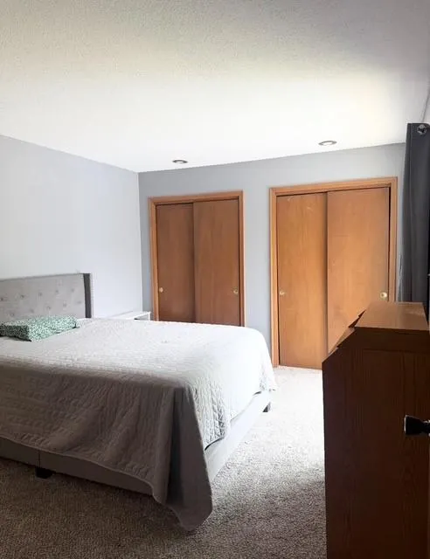
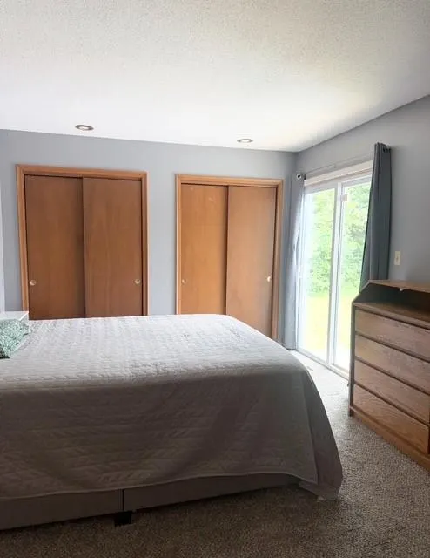
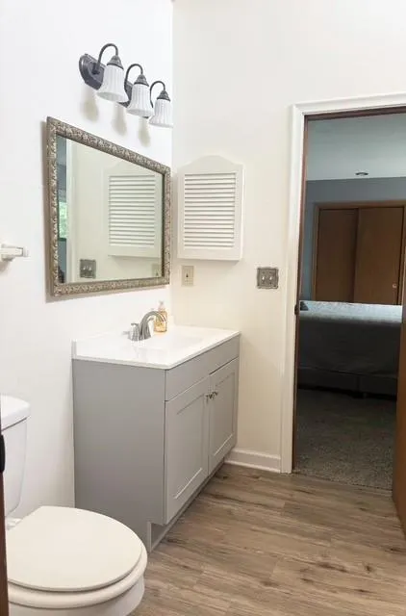
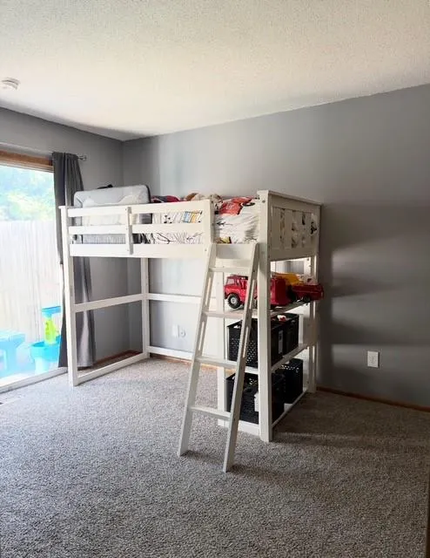
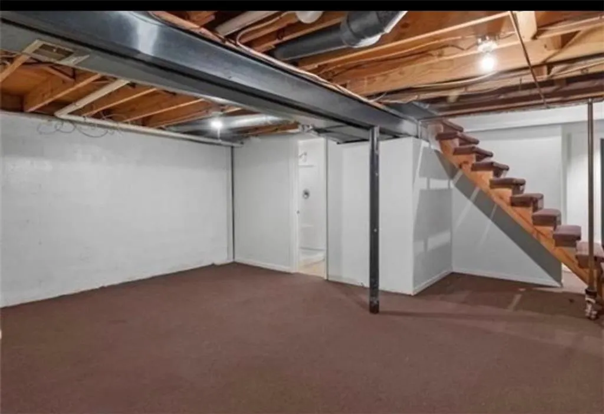
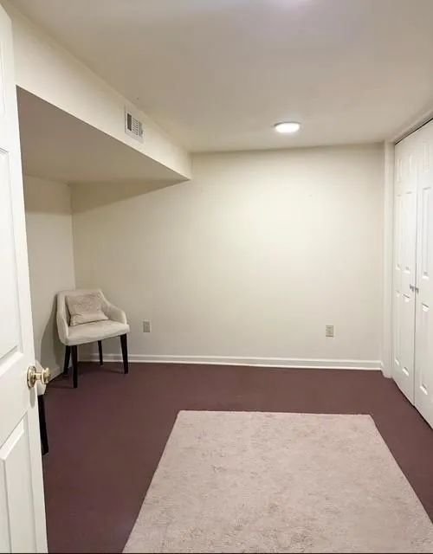
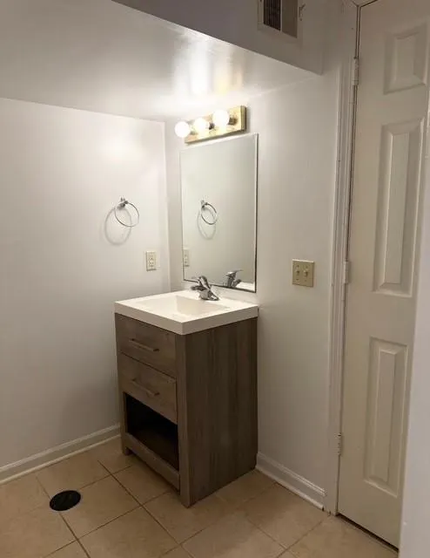
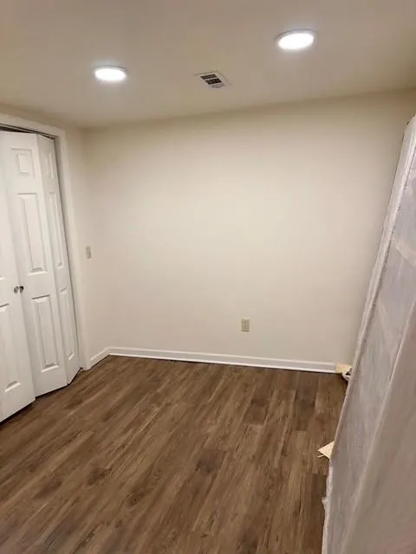
Back on the market- no fault of sellers!! Welcome to thid great 2-bedroom, 2-bath townhome featuring an open floor plan filled with natural light, soaring ceilings, luxury vinyl flooring, exposed wood beams, and a charming decorative fireplace. The spacious living, dining, and kitchen areas create the perfect space for entertaining or everyday living. The updated kitchen offers painted cabinetry, stainless steel appliances, and a large pantry for added storage. The finished lower level includes a large family room, full bath, and three non-conforming bedrooms- ideal for guests, office space, hobbies, or additional living areas. Enjoy peaceful views and added privacy as the home backs to wooded greenspace where you can relax and enjoy nature and wildlife right from your backyard. The HOA covers trash, water, and exterior building maintenance, and the community is currently receiving new vinyl siding for added curb appeal and value. It is also conveniently located close to shopping, dining, and other amenities.
| Elementary School | Middle School | High School |
|---|---|---|
| Warford Elementary School | Smith-Hale Middle School | Ruskin High School |
| Price History | |
|---|---|
| 5/26/2026 | Listed $130,000 |
| 6/12/2026 | 6$123,000 |
| 7/31/2026 | 5$118,000 |
General Features
| Living Area | 2010 |
|---|---|
| Sewer | Public Sewer |
| Heating | Natural Gas |
| Cooling | Electric |
| Possession | Funding |
| Roof | Composition |
| Appliances | Dishwasher,Refrigerator,Free-Standing Electric Oven,Washer |
| HOA Fee | 275 |
| Association Fee Includes | Building Maint,Lawn Service,Roof Repair,Roof Replace,Snow Removal,Trash,Water |
| Patio/Porch Features | Patio |
| Architectural Style | Traditional |
| Construction Materials | Shingle Siding |
| Exclusions | Fireplace |
| Year Built | 1972 |
| Property Subtype | Townhouse |
| Ownership | Private |
| Assoc Fee Paid Per | Monthly |
| County | Jackson |
| Property Type | Residential |
| HOA | Yes |
| Subdivision Name | Calico Farm |
| Garage Y/N | No |
| Full Baths | 2 |
| Status | Active |
| Directions | From the triangle- 49/71 south to Red Bridge Road. Take Redbridge West to Walrond which turns into Calico Drive Go left to address |
| High School | Ruskin |
| City | Kansas City |
| Association Name | Calico Farms HOA |
| High School District | Hickman Mills |
| MLS Area | 203 - South K.C. Mo/Grandview Area |
| Lot Size Units | Square Feet |
| Lot Size Square Feet | 1190 |
| Listing Terms | Cash,Conventional,FHA |
| Elementary School | Warford |
| Middle/Junior High School | Smith-Hale |
| Public Remarks | Back on the market- no fault of sellers!! Welcome to thid great 2-bedroom,2-bath townhome featuring an open floor plan filled with natural light,soaring ceilings,luxury vinyl flooring,exposed wood be |
| Standard Status | Active |
| In Flood Plain | No |
Interior Features
| Interior Amenities | Ceiling Fan(s),Pantry,Vaulted Ceiling(s) |
|---|---|
| Basement | Concrete,Finished,Full,Inside Entrance |
| Flooring | Carpet,Luxury Vinyl,Other |
| Total Fireplaces | 1 |
| Fireplace Features | Gas Starter,Living Room |
| Basement (Y/N) | Yes |
| Air Conditioning Y/N | Yes |
| Fireplace Y/N | Yes |
| Above Grade Finished Area | 1160 |
| Half Baths | 1 |
| Laundry Features | In Basement |
| Total Bedrooms | 2 |
| Below Grade Finished Area | 850 |
| Dining Area Features | Formal |
| Floor Plan Features | Ranch |
Exterior Features
| Fencing | Privacy |
|---|---|
| Parking Features | Off Street |
| Water Source | Public |
| Lot Size Area | 1190 |
| Other Room Features | Formal Living Room |
Amenities
- Foreclosure
- Views
- Short Sale
- New Construction
- Adult 55+
- Lease To Own
- No HOA Fees
- Furnished
- Pets
- Primary On Main
- Air Conditioning
- Seller Finance
- Green
- Fixer Upper
- Horse
- Golf
- Fireplace
- Deck
- Garage
- Basement
- Pool
Property vs Townhouse Average in 64137
Price
Year Built
Visits
 The information displayed on this page is confidential, proprietary, and copyrighted information of Heartland Multiple Listing Service, Inc. (