

Address
60 W Dundee Court, Loch Lloyd, MO
Price
$ 1,995,000
Property Attributes
- MLS#2645775
- TypeSingle Family
- Listing Status Active
- CountyCASS
- CityLoch Lloyd
- Area208 - Cass County - Mo
- NeighborhoodLoch Lloyd
- Zip64012
- StyleTraditional
- Year Built1993
- Taxes$ 12465
- Price$ 1,995,000
- Bedrooms4
- Full Bathrooms4
- Half Bathrooms2
- Sqr Footage7118
- Lot Size1.47399 Acres
Data Source:
Heartland MLS (HMLS)
Property Description
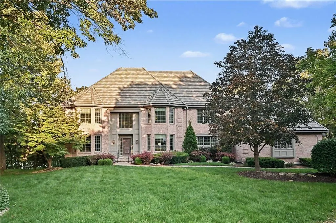
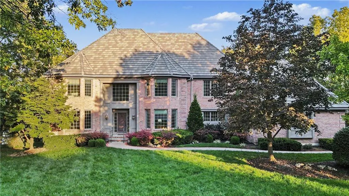
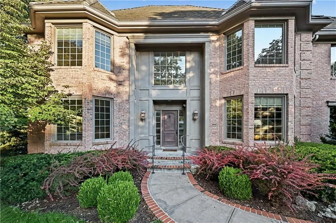
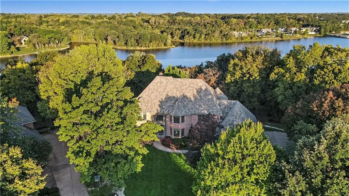
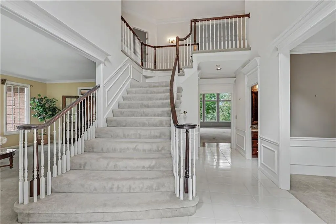
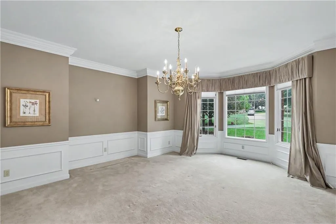
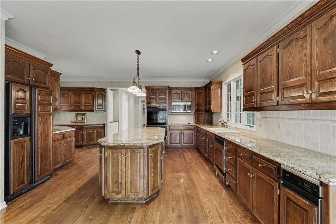
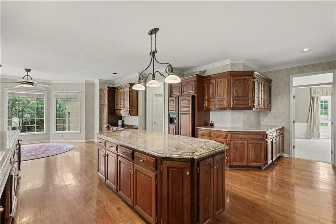
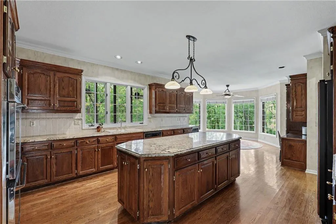
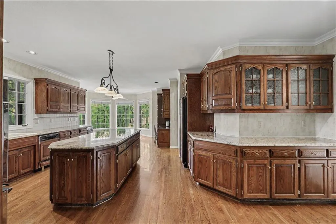
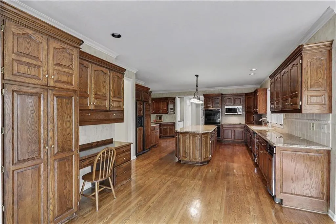
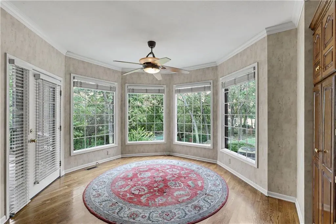
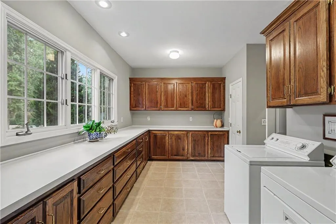
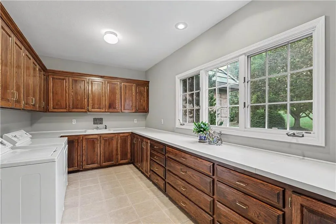
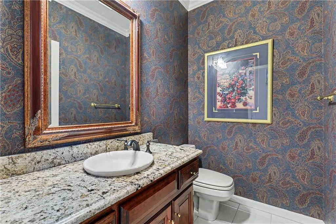
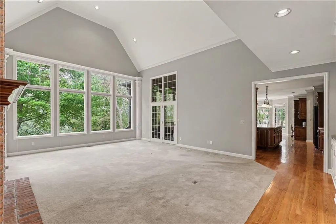
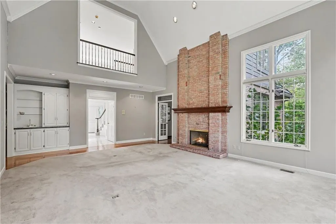
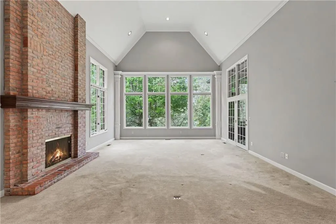
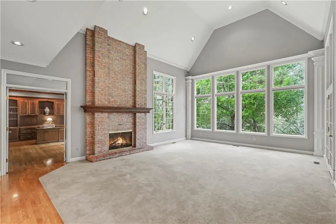
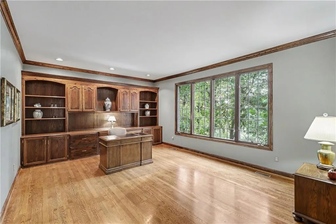
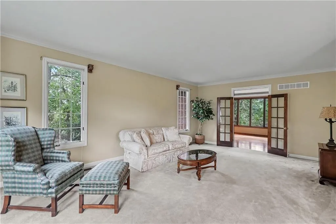
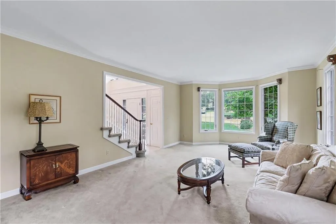
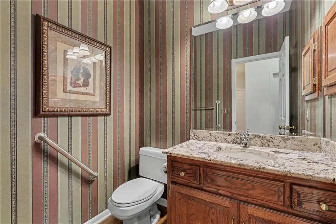
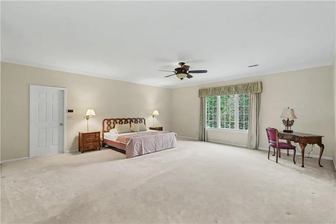
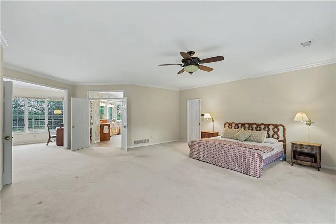
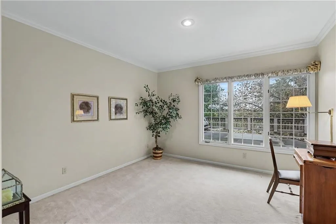
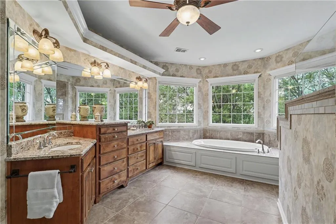
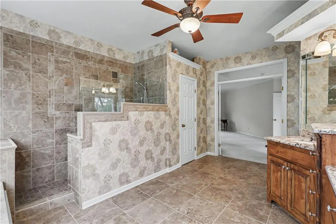
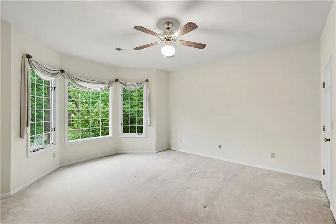
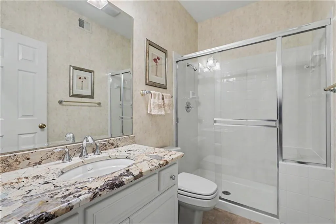
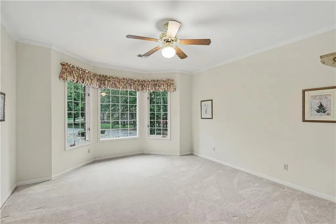
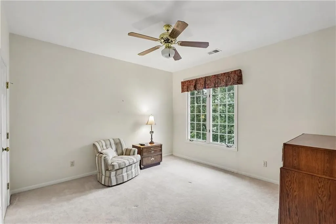
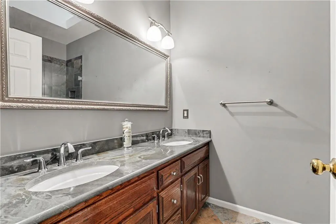
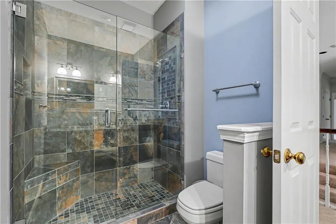
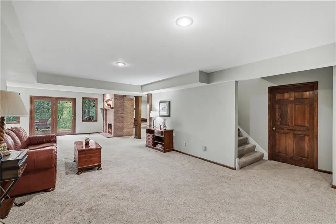
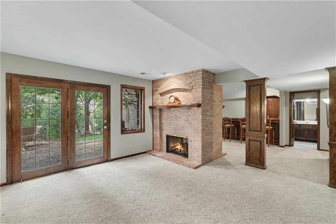
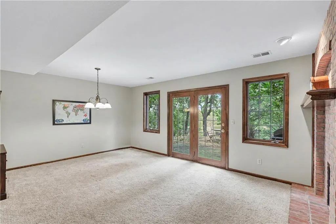
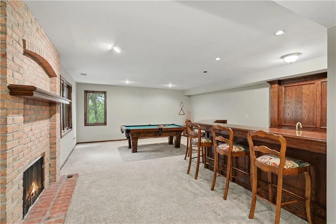
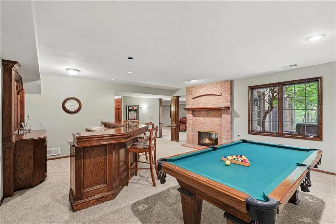
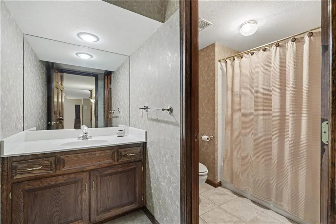
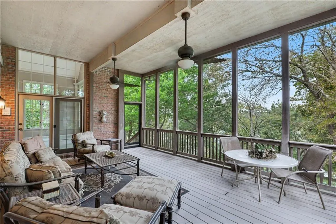
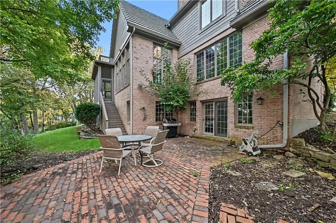
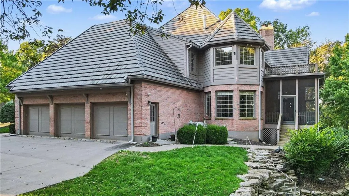
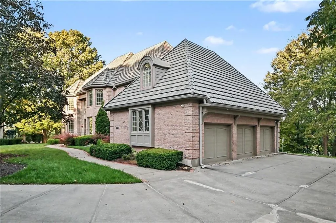
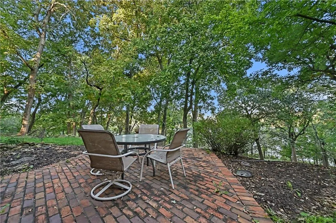
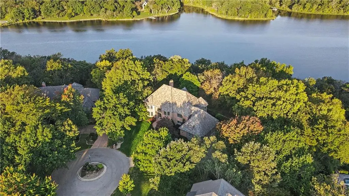
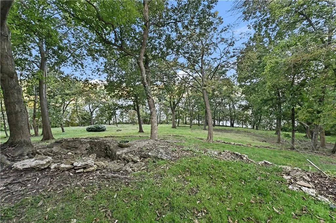
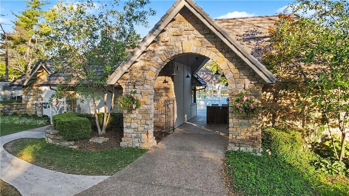
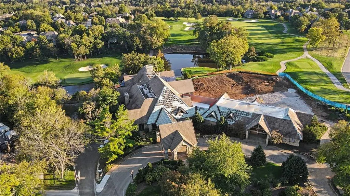
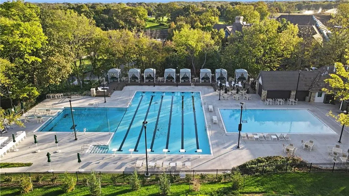
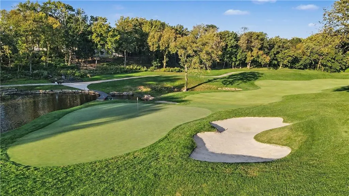
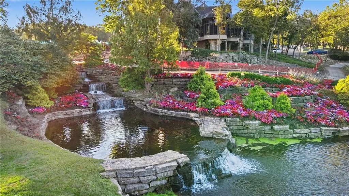
Tucked at the end of a quiet cul-de-sac, this extraordinary 1.5-acre property offers the rare feeling of a private retreat—surrounded by mature trees, peaceful water views, and a beautiful park-like setting. Here, nature is part of everyday life, with room to unwind, entertain, and enjoy the outdoors in every season. It’s a remarkable setting for lake living in the sought-after, gated community of Loch Lloyd. This impressive all brick home offers more than 7,000 square feet, with 4 bedrooms, 4 full baths, 2 half baths, and a 3-car garage. A grand entry and sweeping staircase create a memorable welcome, while expansive windows and generously proportioned rooms invite you to imagine the possibilities. A private office, spacious kitchen, oversized laundry room, inviting primary suite, and walk-out lower level provide a wonderful foundation for comfortable living and entertaining. With its scale, character, and versatile spaces, this home offers an exceptional opportunity to personalize and create something truly your own. Loch Lloyd is more than a community—it’s a distinctive lifestyle. Enjoy an amazing golf course, country club dining, tennis and pickleball courts, a swimming pool, walking trails, social activities, and more. With a spectacular lot, a substantial home ready for its next chapter, and a wealth of community amenities, this is a rare opportunity to make your vision a reality and experience the best of Loch Lloyd living.
| Elementary School | Middle School | High School |
|---|---|---|
| Cambridge Elementary School | Yeokum Middle School | Belton High School |
| Price History | |
|---|---|
| 10/21/2026 | Listed $1,995,000 |
General Features
| Living Area | 7118 |
|---|---|
| Sewer | Public Sewer,Grinder Pump |
| Heating | Central Electric,Zoned |
| Cooling | Electric,Zoned |
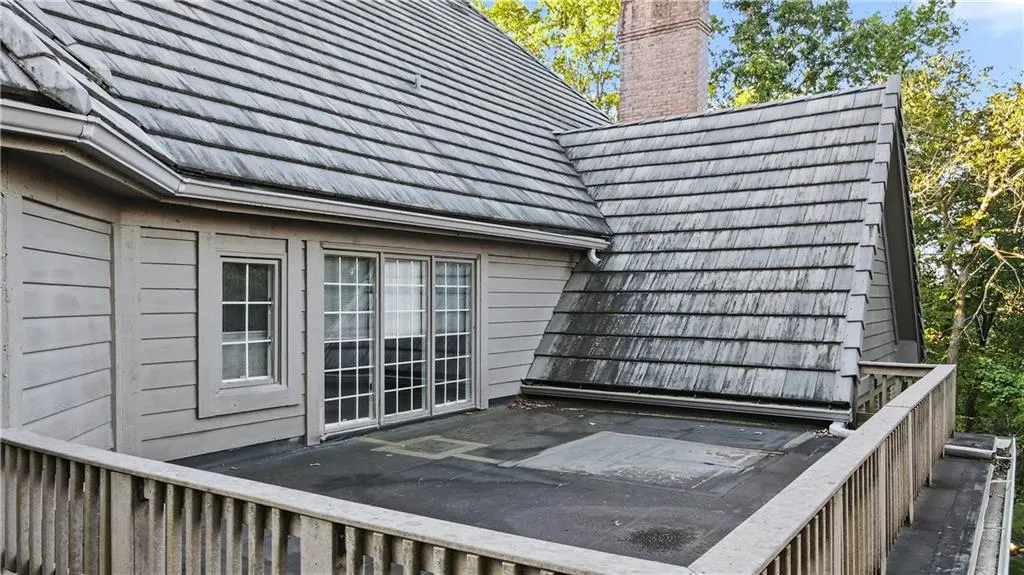
| Roof | Tile |
| Appliances | Cooktop,Dishwasher,Disposal,Double Oven,Dryer,Microwave,Refrigerator,Electric Range,Washer |
| HOA Fee | 390 |
| Garage Spaces | 3 |
| Association Fee Includes | Curbside Recycle,Snow Removal,Trash |
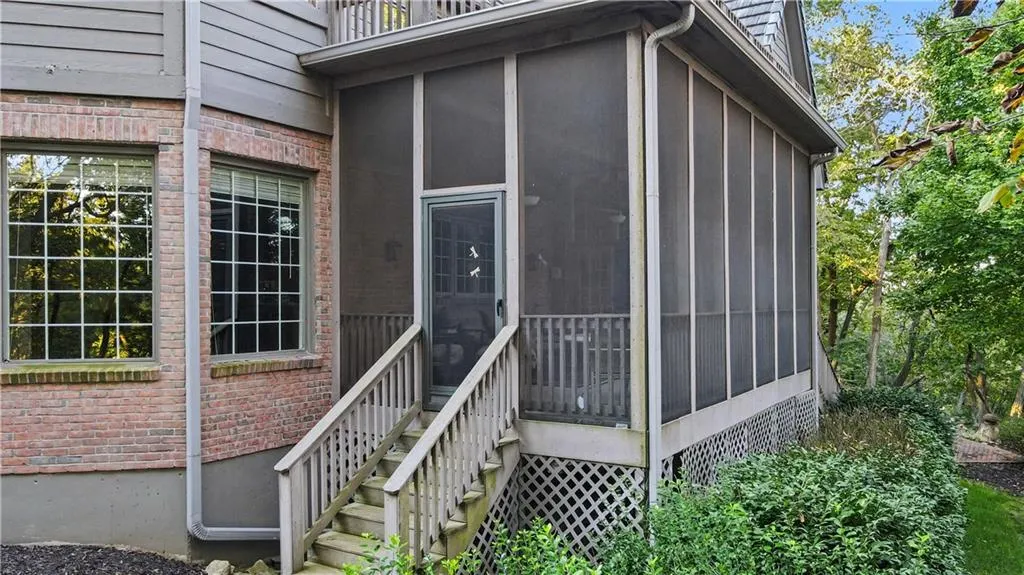
| Patio/Porch Features | Deck,Patio,Screened |
| Architectural Style | Traditional |
| Security Features | Gated Community,Smoke Detector(s) |
| Construction Materials | Brick |
| Year Built | 1993 |
| Property Subtype | Single Family Residence |
| Ownership | Estate/Trust |
| Assoc Fee Paid Per | Monthly |
| County | Cass |
| Property Type | Residential |
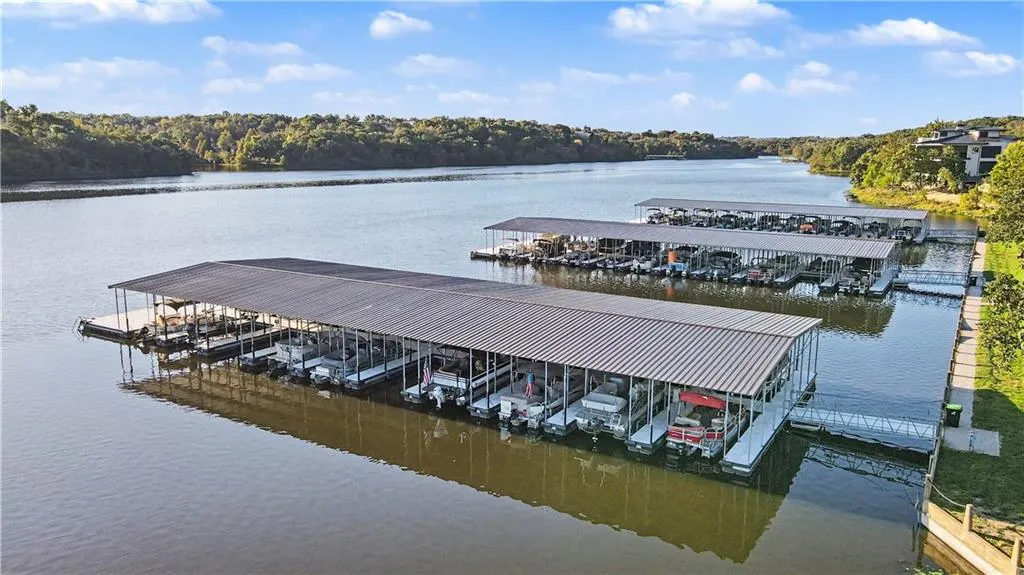
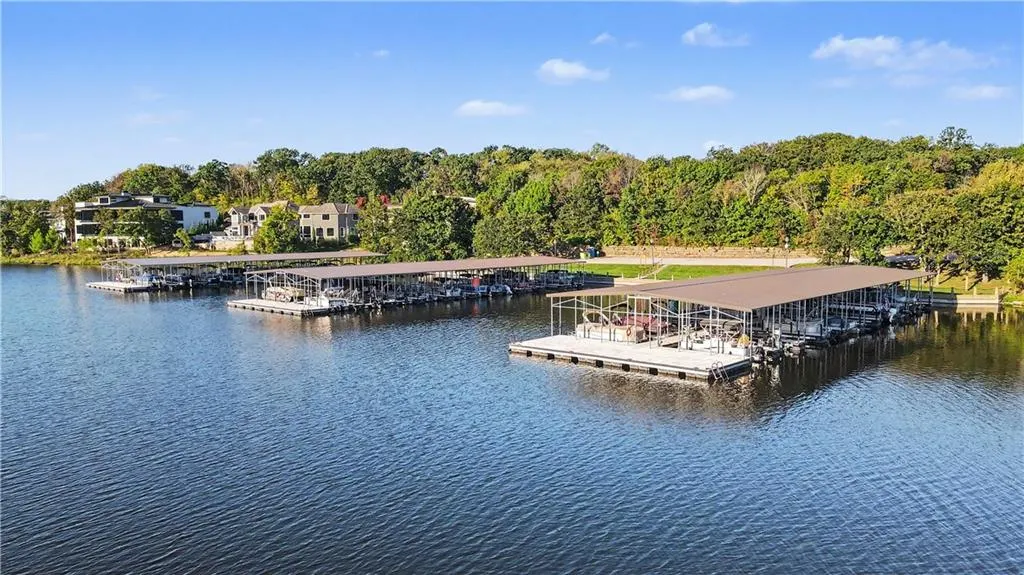
| Association Amenities | Boat Dock,Clubhouse,Community Center,Exercise Room,Golf Course,Pickleball Court(s),Play Area,Putting Green,Pool,Tennis Court(s),Trail(s) |
| HOA | Yes |
| Subdivision Name | Loch Lloyd |
| Garage Y/N | Yes |
| Full Baths | 4 |
| Status | Active |
| Directions | Holmes Road to the Loch Lloyd entrance,Follow LL Parkway to the Y in the road. Left on Highland Ridge. Turn right onto Dundee Ct. After appt is approved,a gate pass will be sent to the agent. |
| High School | Belton |
| City | Loch Lloyd |
| Association Name | Loch Lloyd |
| High School District | Belton |
| MLS Area | 208 - Cass County,Mo |
| Lot Size Units | Square Feet |
| Lot Size Square Feet | 64207 |
| Elementary School | Cambridge |
| Middle/Junior High School | Yeokum |
| Public Remarks | Tucked at the end of a quiet cul-de-sac,this extraordinary 1.5-acre property offers the rare feeling of a private retreat—surrounded by mature trees,peaceful water views,and a beautiful park-like set |
| Standard Status | Active |
| In Flood Plain | No |
Interior Features
| Interior Amenities | Ceiling Fan(s),Central Vacuum,Kitchen Island,Pantry,Vaulted Ceiling(s),Walk-In Closet(s),Wet Bar |
|---|---|
| Basement | Finished,Sump Pump,Walk-Out Access |
| Flooring | Carpet,Ceramic Floor,Tile,Wood |
| Total Fireplaces | 2 |
| Fireplace Features | Basement,Living Room,Recreation Room,See Through |
| Basement (Y/N) | Yes |
| Air Conditioning Y/N | Yes |
| Window Features | Skylight(s) |
| Fireplace Y/N | Yes |
| Above Grade Finished Area | 5650 |
| Half Baths | 2 |
| Laundry Features | Main Level,Off The Kitchen |
| Total Bedrooms | 4 |
| Below Grade Finished Area | 1468 |
| Dining Area Features | Breakfast Area,Eat-In Kitchen,Formal |
| Floor Plan Features | 2 Stories |
Exterior Features
| Parking Features | Attached,Garage Door Opener,Garage Faces Side |
|---|---|
| Lot Features | Acreage,Cul-De-Sac,Lake Front,Wooded |
| Water Source | Public |
| Lot Size Area | 64207 |
| Road Surface Type | Paved |
| Other Equipment | Back Flow Device |
| Road Responsibility | Private Maintenance |
| Lake Description | Lake Front |
| Other Room Features | Breakfast Room,Den/Study,Enclosed Porch,Entry,Formal Living Room,Great Room,Office,Recreation Room,Sitting Room |
Amenities
- Foreclosure
- Views
- Short Sale
- New Construction
- Adult 55+
- Lease To Own
- No HOA Fees
- Furnished
- Primary On Main
- Air Conditioning
- Seller Finance
- Green
- Fixer Upper
- Horse
- Golf
- Fireplace
- Deck
- Garage
- Basement
- Pool
Property vs Single Family Average in 64012
Price
Taxes
Year Built
Visits
 The information displayed on this page is confidential, proprietary, and copyrighted information of Heartland Multiple Listing Service, Inc. (
