

Address
4108 Ne Apple Grove Drive, Lees Summit, MO
Price
$ 382,990
Property Attributes
- MLS#2646263
- TypeSingle Family
- Listing Status Active
- CountyJACKSON
- CityLees Summit
- Area204 - Lees Summit Area
- NeighborhoodOrchard Woods
- Zip64064
- Style
- Year Built2026
- Taxes$ 5400
- Price$ 382,990
- Bedrooms4
- Full Bathrooms2
- Half Bathrooms0
- Sqr Footage1845
- Lot Size0.270776 Acres
Data Source:
Heartland MLS (HMLS)
Property Description
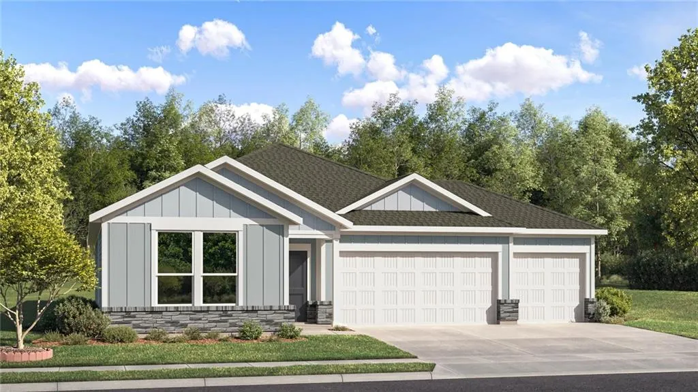
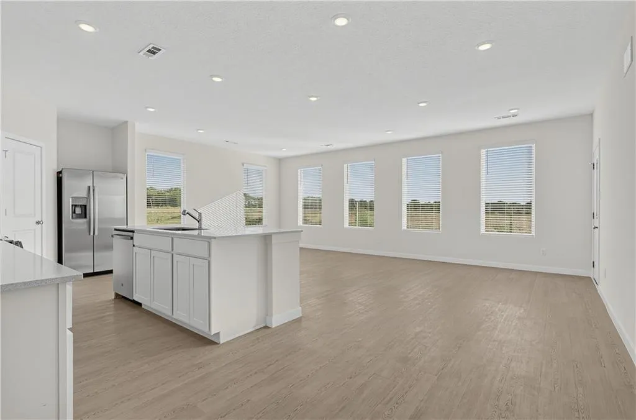
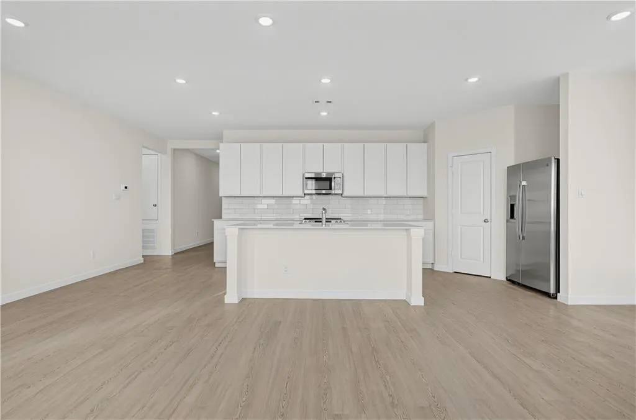
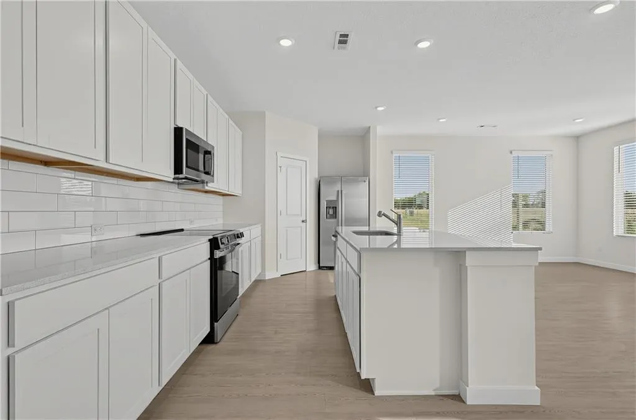
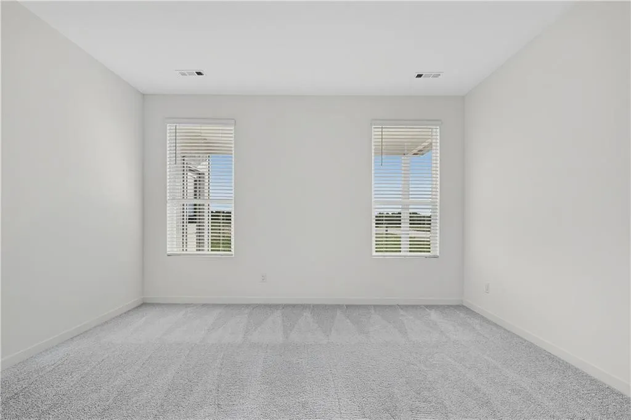
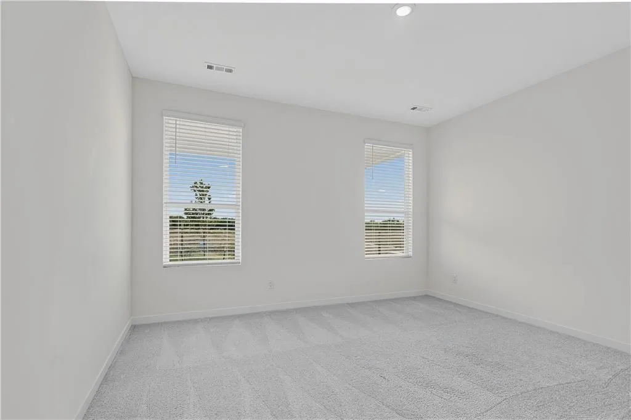
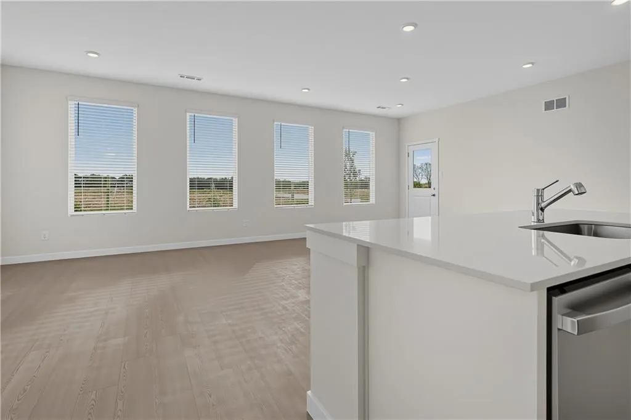
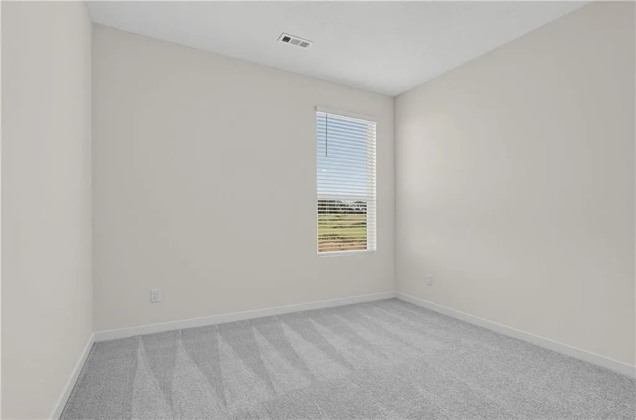
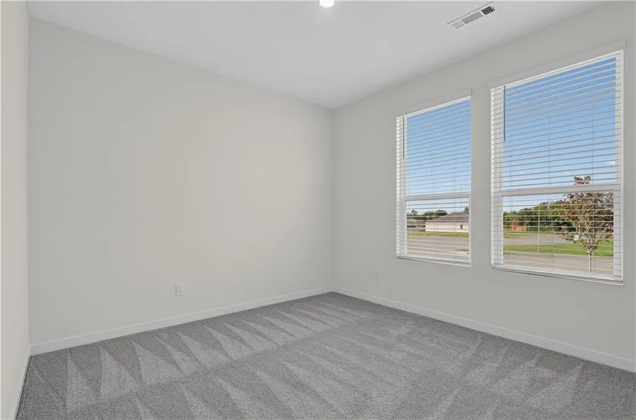
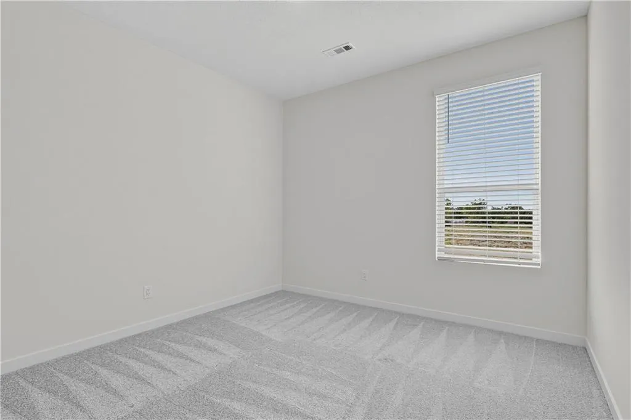
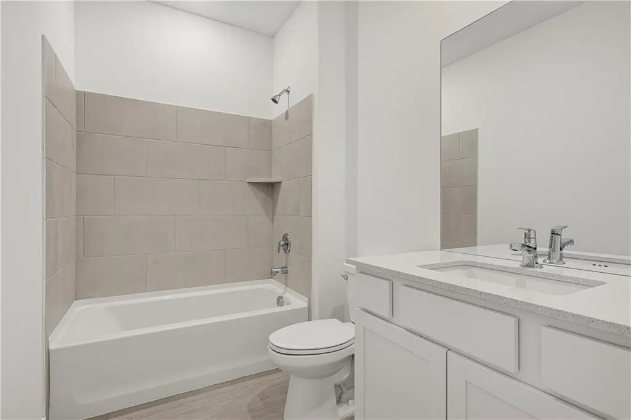
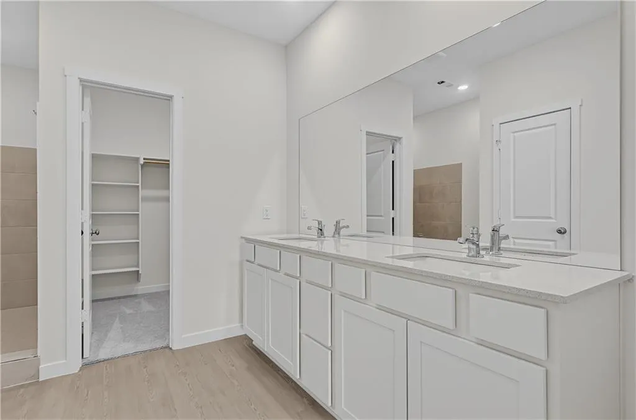
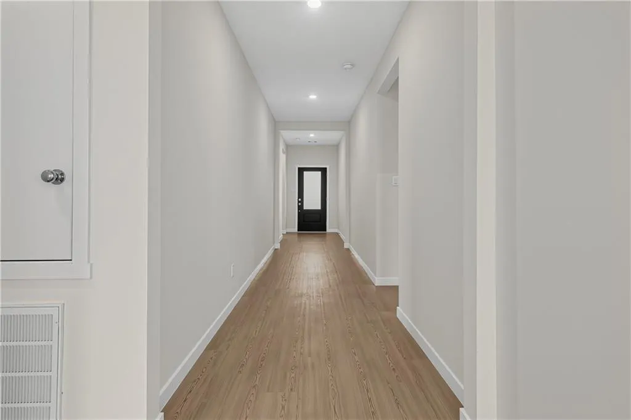
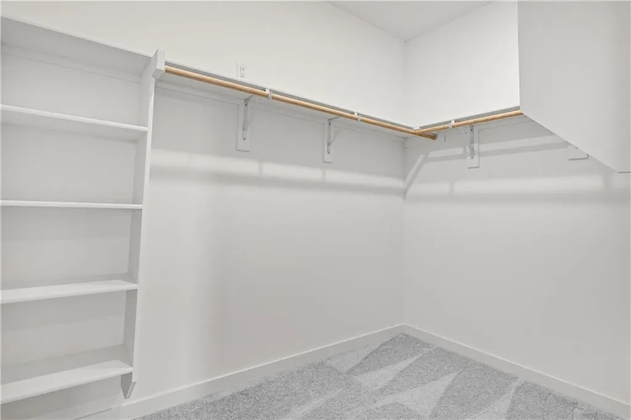
Welcome to the Walsh by Lennar, a thoughtfully designed single-level home offering four bedrooms, two bathrooms, and an open-concept layout ideal for everyday living. The kitchen, dining nook, and family room flow seamlessly together, creating a welcoming space for entertaining and spending time at home. LVP flooring extends throughout the kitchen, dining nook, and family room, while quartz countertops add a stylish finish to the kitchen. The private primary suite is tucked away at the rear of the home and features an en-suite bathroom with tile finishes and a spacious walk-in closet. Three additional bedrooms are situated toward the front of the home, offering flexibility for guests, a home office, or other needs. Step outside to the covered patio, providing an inviting extension of the living space and a place to enjoy the outdoors. With its functional single-level design, open living areas, and desirable modern finishes, the Walsh offers a wonderful combination of comfort, style, and practicality.
| Elementary School | Middle School | High School |
|---|---|---|
| Chapel Lakes Elementary School | Delta Woods Middle School | Blue Springs South High School |
| Price History | |
|---|---|
| 10/8/2026 | Listed $379,990 |
General Features
| Living Area | 1845 |
|---|---|
| Sewer | Public Sewer |
| Heating | Central Gas |
| Cooling | Electric |
| Possession | Funding |
| Roof | Composition |
| Appliances | Dishwasher,Disposal,Microwave,Refrigerator,Electric Range |
| HOA Fee | 290 |
| Garage Spaces | 3 |
| Patio/Porch Features | Covered Patio |
| Construction Materials | Stone Veneer,Wood Siding |
| Year Built | 2026 |
| Property Subtype | Single Family Residence |
| Ownership | Other |
| Assoc Fee Paid Per | Annually |
| County | Jackson |
| Property Type | Residential |
| HOA | Yes |
| Subdivision Name | Orchard Woods |
| Facing Direction | East |
| Garage Y/N | Yes |
| Full Baths | 2 |
| Status | Active |
| Directions | Take exit 12 off I-470 and turn east on NE Woods Chapel Road. Turn Left (north) on NE Todd George Parkway. Take the first right turn onto NE Apple Grove Drive,Veer to the left again and the home is l |
| High School | Blue Springs South |
| City | Lee's Summit |
| Association Name | Orchard Woods |
| High School District | Blue Springs |
| MLS Area | 204 - Lee's Summit Area |
| Lot Size Units | Square Feet |
| Lot Size Square Feet | 11795 |
| Listing Terms | Cash,Conventional,FHA,VA Loan |
| Elementary School | Chapel Lakes |
| Middle/Junior High School | Delta Woods |
| Property Condition | Never Occupied |
| Public Remarks | Welcome to the Walsh by Lennar,a thoughtfully designed single-level home offering four bedrooms,two bathrooms,and an open-concept layout ideal for everyday living. The kitchen,dining nook,and family |
| Builder Name | Lennar |
| Standard Status | Active |
| In Flood Plain | No |
| HMS_MaintenanceProvidedYN | No |
Interior Features
| Interior Amenities | Kitchen Island,Pantry,Smart Thermostat,Walk-In Closet(s) |
|---|---|
| Basement | Slab |
| Flooring | Carpet,Luxury Vinyl |
| Basement (Y/N) | No |
| Air Conditioning Y/N | Yes |
| Window Features | Window Coverings |
| Fireplace Y/N | No |
| Above Grade Finished Area | 1845 |
| Laundry Features | Dryer Hookup-Ele,Laundry Room |
| Total Bedrooms | 4 |
| Dining Area Features | Liv/Dining Combo |
| Floor Plan Features | Ranch |
Exterior Features
| Parking Features | Attached,Garage Door Opener,Garage Faces Front |
|---|---|
| Water Source | Public |
| Lot Size Area | 11795 |
| Road Surface Type | Paved |
| Builder Model | Walsh |
| Road Responsibility | Public Maintenance |
| Other Room Features | Main Floor BR,Main Floor Primary Bedroom |
Amenities
- Foreclosure
- Views
- Short Sale
- New Construction
- Adult 55+
- Lease To Own
- No HOA Fees
- Furnished
- Primary On Main
- Air Conditioning
- Seller Finance
- Green
- Fixer Upper
- Horse
- Golf
- Fireplace
- Deck
- Garage
- Basement
- Pool
Property vs Single Family Average in 64064
Price
Taxes
Year Built
Visits
 The information displayed on this page is confidential, proprietary, and copyrighted information of Heartland Multiple Listing Service, Inc. (
