

Open House Sat, Nov 7th 02:00 PM - 04:00 PM
Address
5304 Ne Holiday Drive, Lees Summit, MO
Price
$ 415,000
Property Attributes
- MLS#2648908
- TypeSingle Family
- Listing Status Active
- CountyJACKSON
- CityLees Summit
- Area204 - Lees Summit Area
- NeighborhoodRidgewood Hills
- Zip64064
- StyleTraditional
- Year Built1997
- Taxes$ 5108
- Price$ 415,000
- Bedrooms5
- Full Bathrooms3
- Half Bathrooms1
- Sqr Footage2368
- Lot Size0.278214 Acres
Data Source:
Heartland MLS (HMLS)
Property Description
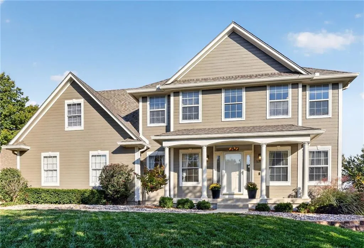
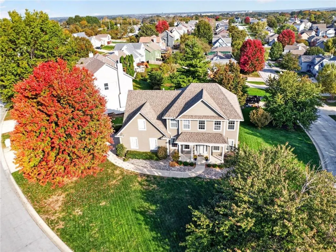
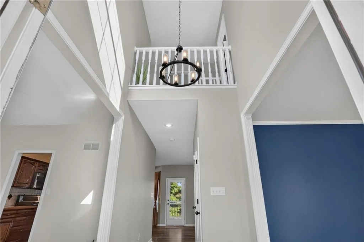
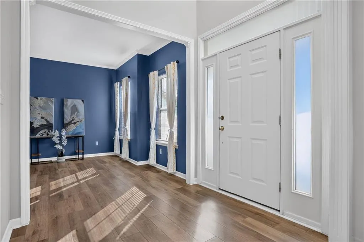
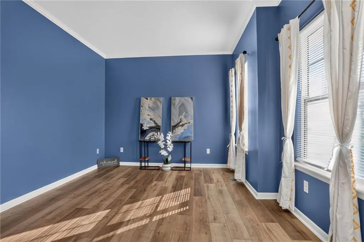
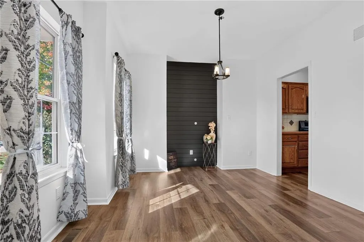
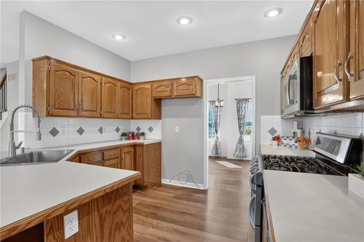
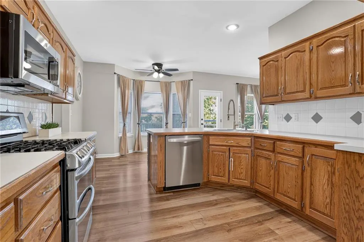
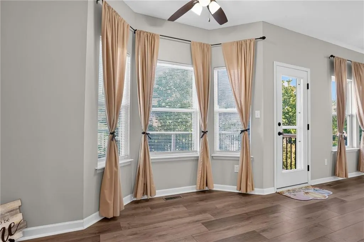
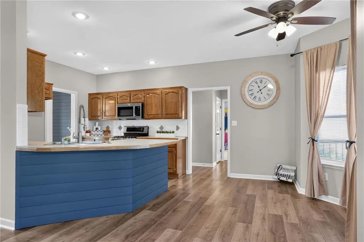
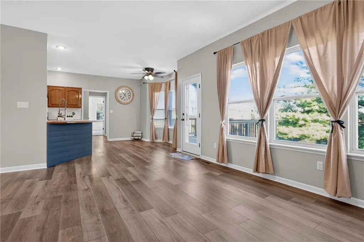
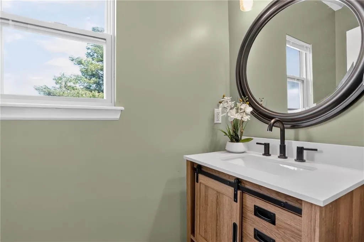
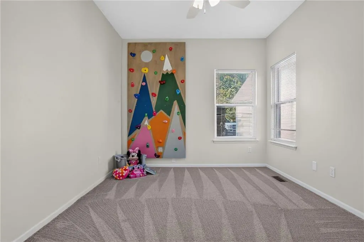
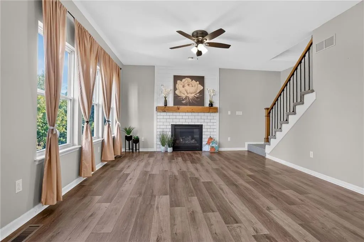
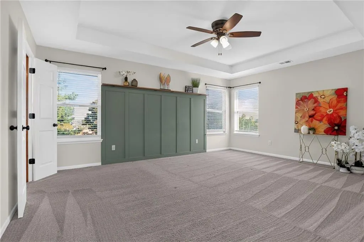
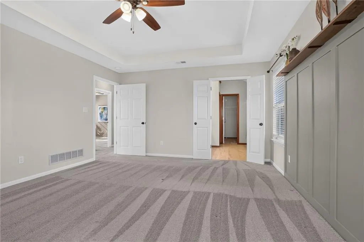
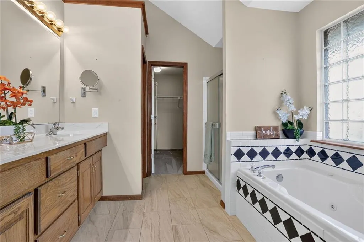
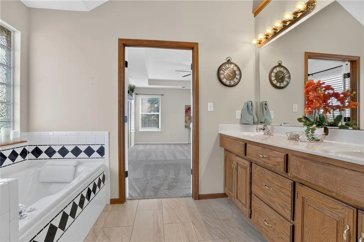
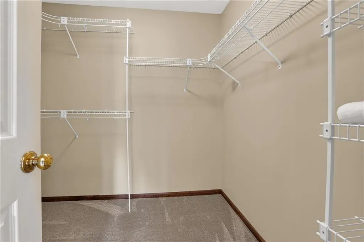
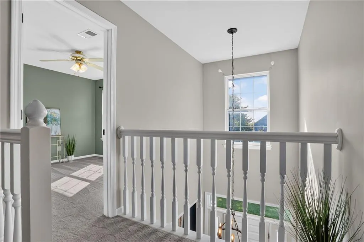
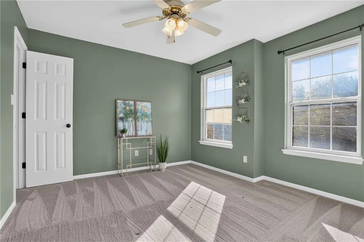
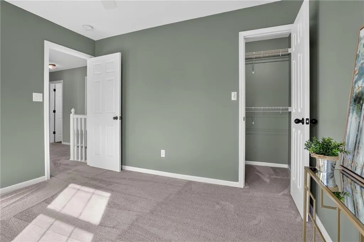
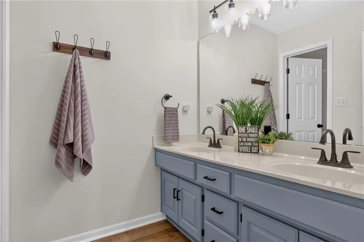
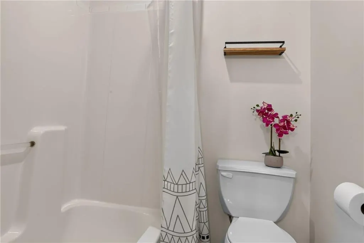
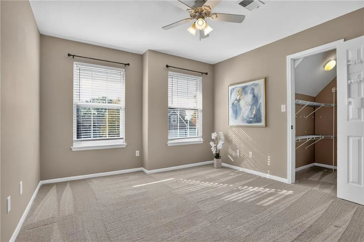
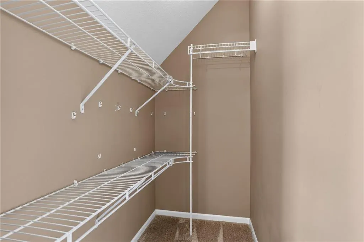
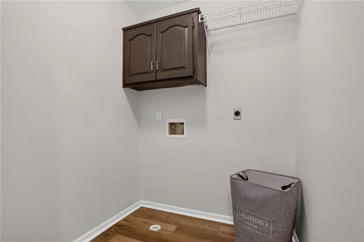
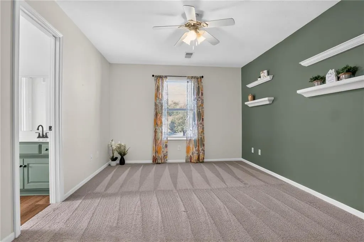
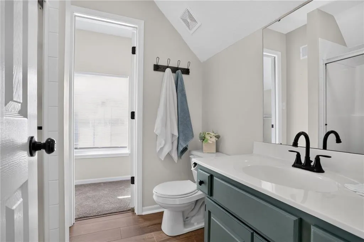
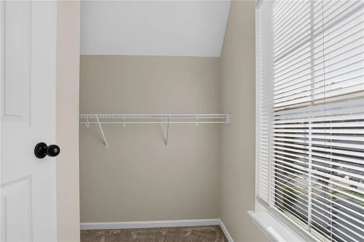
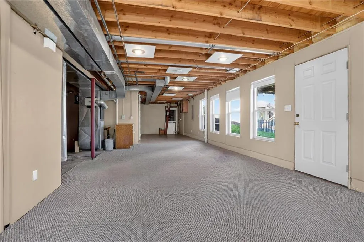
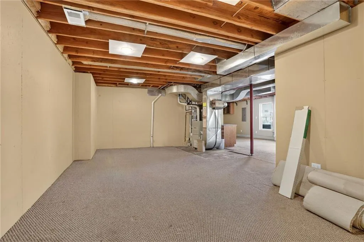
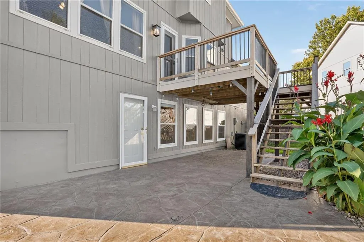
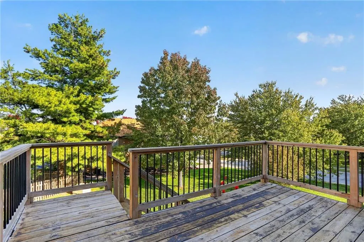
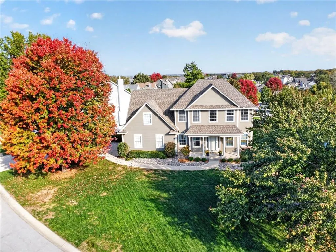
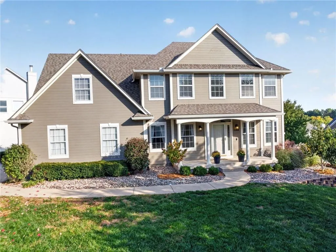
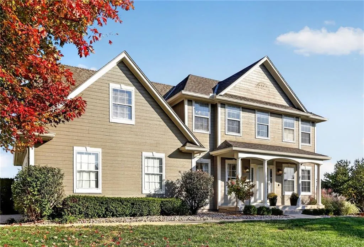
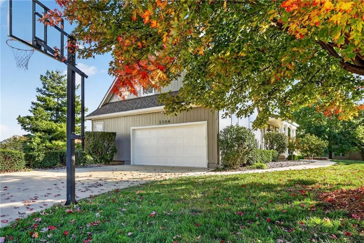
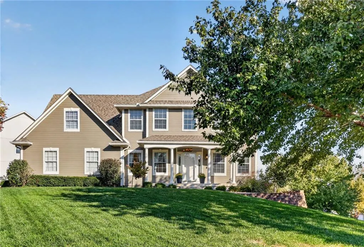
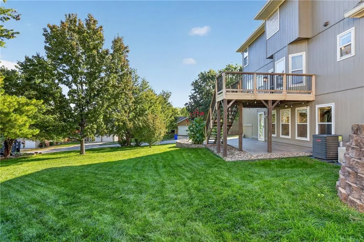
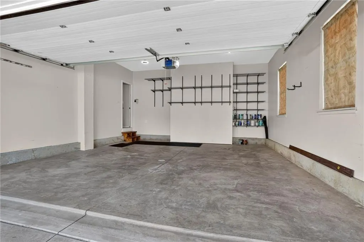
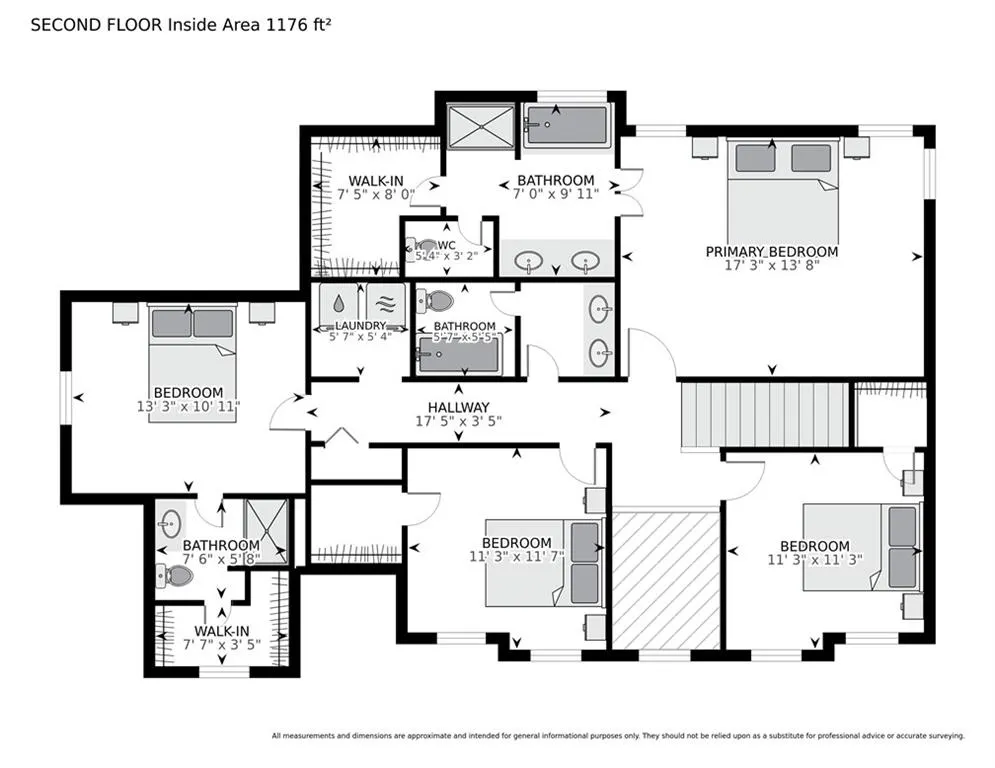
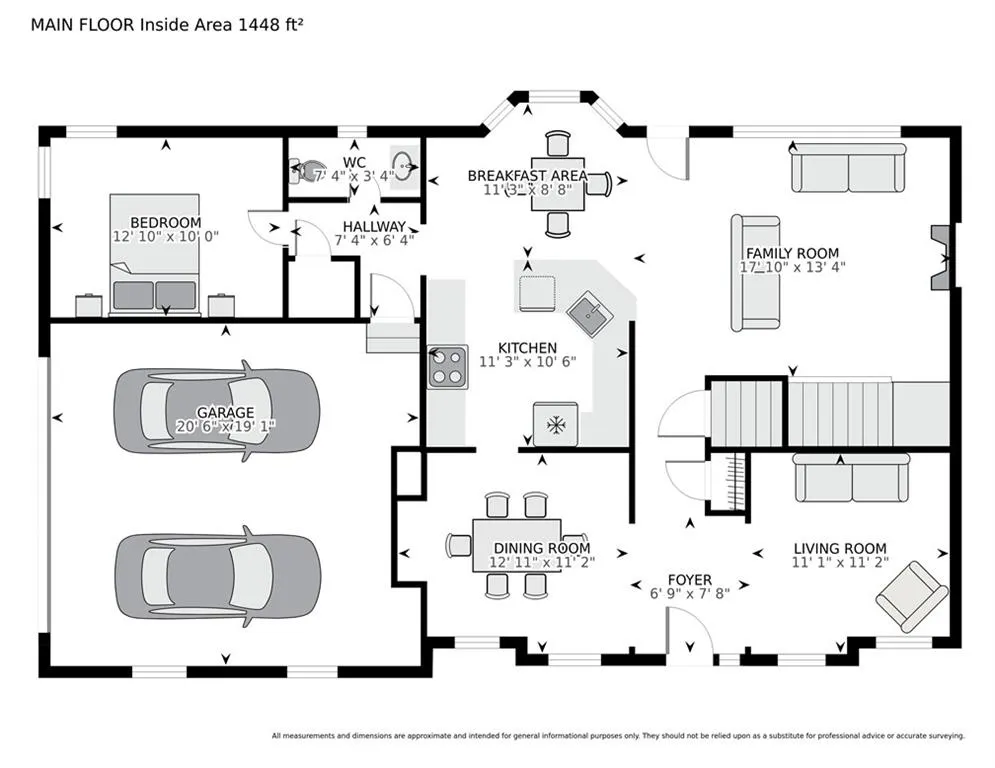
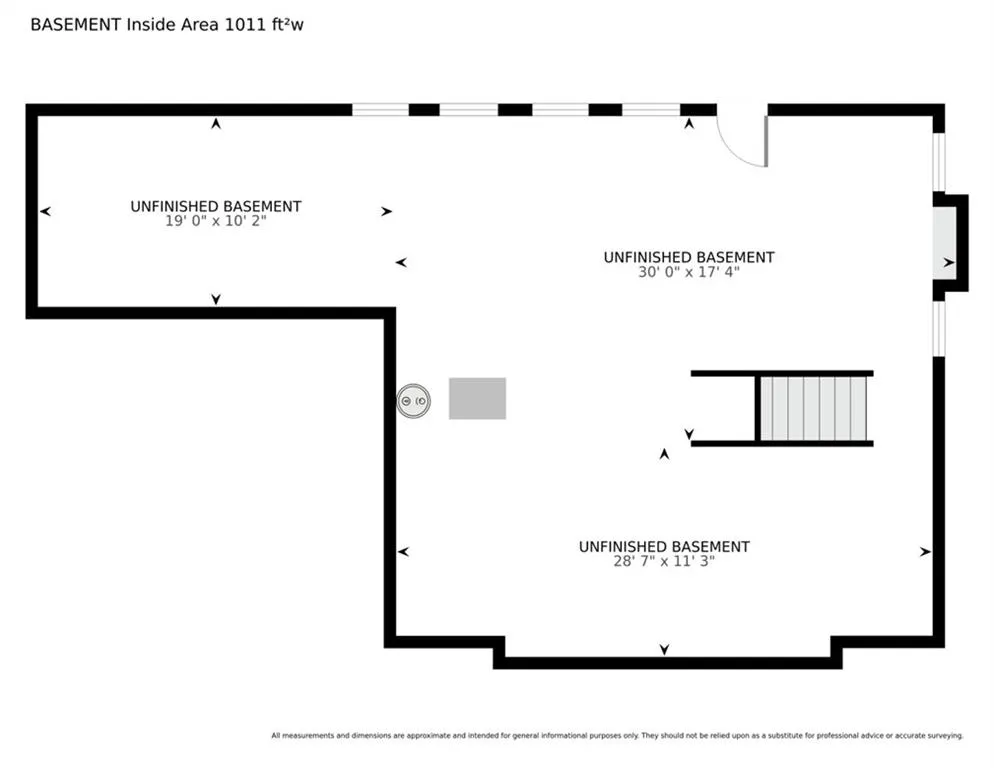
Updated 2 story home! Flexible living space, thoughtful details & a large corner lot define this 5 Bedroom, 3.5 Bathroom home w/ side-entry 2-Car Garage in Ridgewood Hills. 2,368 sq. ft. plus a partially finished walkout Lower Level, the floor plan includes a secondary Bedroom on the Main Level, an Upper-Level Primary Suite & 3 additional Upper-Level Bedrooms. Exterior features include a newer roof, wood siding, 6" gutters, multi-tiered retaining walls & a 16' Covered Front Porch. The 18' Entry features a front door w/ sidelights, transom windows & LVP flooring. A Home Office w/ crown molding opens to the Entry, while the formal Dining Room offers a buffet nook w/ shiplap feature wall & an open connection to the Kitchen. The Eat-In Kitchen includes stainless steel appliances, a gas range w/ double convection oven, built-in microwave, dishwasher, pantry & peninsula w/ eat-up bar. The Dining Area features bayed windows & flows into the Great Room. A Gas Fireplace w/ remote, subway tile surround, wood mantel & shiplap-trimmed overmantel creates a warm focal point. A glass walkout door leads to the Deck, patio & backyard. A secondary Main-Level Bedroom offers windows on 2 sides, a Mitsubishi heating & cooling unit, climbing wall & nearby Half Bathroom. Upstairs, the Primary Bedroom features a boxed tray ceiling, decorative feature wall & Private Bathroom w/ dual sinks, jetted tub, separate shower w/ built-in seat & Walk-In Closet. Upper-Level Guest Suite includes Bedroom w/ its own Private Bathroom & Walk-In Closet. Two additional Bedrooms, both w/ Walk-In Closets, Full Hall Bathroom & Upper-Level Laundry Room. The partially finished walkout Lower Level provides expansive recreational, storage & utility areas w/ multiple windows, recessed lighting & direct backyard access. Outdoor living continues on the Deck plus covered & uncovered stamped-concrete patio. Located in the Blue Springs School District near neighborhood amenities, shopping, dining & convenient location.
| Elementary School | Middle School | High School |
|---|---|---|
| Voy Spears Elementary School | Delta Woods Middle School | Blue Springs South High School |
| Price History | |
|---|---|
| 10/27/2026 | Listed $415,000 |
General Features
| Living Area | 2368 |
|---|---|
| Sewer | Public Sewer |
| Heating | Central Gas,Forced Air |
| Cooling | Attic Fan,Electric |
| Possession | Immediate |
| Roof | Composition |
| Appliances | Dishwasher,Disposal,Dryer,Microwave,Refrigerator,Electric Range,Washer |
| HOA Fee | 140 |
| Garage Spaces | 2 |
| Patio/Porch Features | Deck,Patio |
| Architectural Style | Traditional |
| Security Features | Fire Alarm |
| Construction Materials | Wood Siding |
| Year Built | 1997 |
| Property Subtype | Single Family Residence |
| Ownership | Private |
| Assoc Fee Paid Per | Annually |
| County | Jackson |
| Property Type | Residential |
| Association Amenities | Community Center |
| HOA | Yes |
| Subdivision Name | Ridgewood Hills |
| Garage Y/N | Yes |
| Full Baths | 3 |
| Status | Active |
| Directions | From MO-152 East,take I-435 South to I-70 East,then I-470 South/MO-291 South. Take Exit 14 for Bowlin Road and head east. Continue to Lakewood Boulevard,then turn (left) north onto Lakewood Way. Turn |
| High School | Blue Springs South |
| City | Lee's Summit |
| Association Name | Ridgewood Hills Homeowners Association |
| High School District | Blue Springs |
| MLS Area | 204 - Lee's Summit Area |
| Lot Size Units | Square Feet |
| Lot Size Square Feet | 12119 |
| Listing Terms | Cash,Conventional,FHA,VA Loan |
| Elementary School | Voy Spears |
| Middle/Junior High School | Delta Woods |
| Public Remarks | Updated 2 story home! Flexible living space,thoughtful details & a large corner lot define this 5 Bedroom,3.5 Bathroom home w/ side-entry 2-Car Garage in Ridgewood Hills. 2,368 sq. ft. plus a partial |
| Standard Status | Active |
| In Flood Plain | No |
| Virtual Tour | https://imoto.seehouseat.com/public/vtour/display/2407678#!/ |
| HMS_MaintenanceProvidedYN | No |
Interior Features
| Interior Amenities | Ceiling Fan(s),Kitchen Island,Pantry,Smart Thermostat,Stained Cabinets,Walk-In Closet(s) |
|---|---|
| Basement | Concrete,Partial,Walk-Out Access |
| Flooring | Carpet,Luxury Vinyl,Tile |
| Total Fireplaces | 1 |
| Fireplace Features | Gas,Living Room |
| Basement (Y/N) | Yes |
| Air Conditioning Y/N | Yes |
| Window Features | Thermal Windows |
| Fireplace Y/N | Yes |
| Above Grade Finished Area | 2368 |
| Half Baths | 1 |
| Laundry Features | Bedroom Level |
| Total Bedrooms | 5 |
| Dining Area Features | Eat-In Kitchen,Formal,Kit/Dining Combo |
| Floor Plan Features | 2 Stories |
Exterior Features
| Parking Features | Built-In,Garage Door Opener,Garage Faces Side |
|---|---|
| Lot Features | City Lot |
| Water Source | Public |
| Lot Size Area | 12119 |
| Other Equipment | Fireplace Screen |
| Other Room Features | Den/Study,Entry,Great Room,Main Floor BR,Office |
Amenities
- Foreclosure
- Views
- Short Sale
- New Construction
- Adult 55+
- Lease To Own
- No HOA Fees
- Furnished
- Primary On Main
- Air Conditioning
- Seller Finance
- Green
- Fixer Upper
- Horse
- Golf
- Fireplace
- Deck
- Garage
- Basement
- Pool
Property vs Single Family Average in 64064
Price
Taxes
Year Built
Visits
 The information displayed on this page is confidential, proprietary, and copyrighted information of Heartland Multiple Listing Service, Inc. (
